

For Sale

?
View other homes in Marlboro, Ordered by Price
X
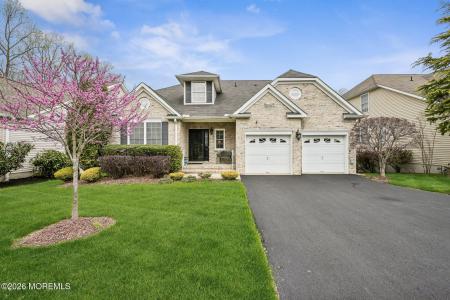
Photo of 202 Scarborough Way, Marlboro NJ
202 Scarborough Way
Rosemont Ests
Marlboro, NJ 07746
Bedrooms
3
Full Baths
3
Partial Baths
1
Acres
0.15
Age
22
Heating
Natural Gas
Fireplaces
1
Cooling
Central Air
Water
Public
Sewer
Public
Basement
Full
Taxes (2025)
$12,243
Association
$390 Monthly
Pets
Dogs
Pool
Common
Garages
2
Additional Details Below

Description

Absolutely beautiful and impeccably maintained, this stunning home offers 2885 square feet of thoughtfully designed living space with 3/4 bedrooms, 3 1/2 baths. and a lovely loft area overlooking the entry and great room. The customized center island kitchen offers a built-in desk area with custom cabinetry, breakfast area with sliders to a charming deck enhanced by a treed backyard for privacy. A spectacular great room showcases a wall of windows overlooking the tree lined backyard, gas fireplace with custom mantle - perfect to enjoy those chilly evenings. The finished basement offers generous living space, plus abundant storage areas, and a walkout to an inviting, peaceful backyard. This exceptional home is waiting to welcome you. Electric Hookup in garage. Home Warranty included.

Room Details

Dining Room
Floor - Porcelain, 1st Floor
Family Room
Gas Fireplace, Floor - Porcelain, Wet Bar, Two Story
Kitchen
Bay/Bow Window, Dinette, Floor - Porcelain, Granite/Stone Counter, Sliding Door, Eat-In, Center Island, 1st Floor
Basement
Gas Fireplace, Floor - Porcelain, Wet Bar, Two Story
Master Bed
W/W Carpet, Walk-in Closet, Full Bath, 1st Floor
Master Bath
Double Sinks, Ceramic Tile, Tub, Shower Stall, Heat Lamp, 1st Floor

Location

Driving Directions

Route 79 to Wyncrest Rd. to ''Rosemont Estates'' entrance, stay straight on Everton, left on Bolton, right on Scarborough. Home will be on right just before the cul-d- sac.

Listing Details

Summary
Design Type

Detached

Architectural Type

2 Story

Garage(s)

Attached, Direct Access

Parking

Double Wide Drive, Paved, Driveway

Pets

Cats OK, Elevator, Dogs OK

Interior Features
Flooring

Ceramic Tile, Porcelain, Carpet

Basement

Ceilings - High, Carpet, Finished, Walk-Out Access, Sliding Glass Door, Heated, Full

Fireplace(s)

1

Inclusions

Attic Fan, Security System, Outdoor Lighting, Blinds/Shades, Window Treatments, Washer, Wall Oven, Timer Thermostat, Self/Con Clean, Screens, Refrigerator, Microwave, Light Fixtures, Gas Grill, Gas Cooking, Garbage Disposal, Garage Door Opener, Dryer, Double Oven, Dishwasher, Counter Top Range, Ceiling Fan(s)

Interior Features

Attic, First Floor Bedroom, Wet Bar, Wall Mirror, Sliding Doors, Recessed Lighting, Loft, Ceilings - 9Ft+ 1st Flr, Bay/Bow Window

Rooms List

Bathroom, Primary Bedroom, Loft, Laundry, Kitchen, Great Room, Foyer, Dining Room, Den, Bedroom, Primary Bathroom

Exterior Features
Roofing

Shingle

Pool

Common, With Spa, In Ground, Heated, Fenced

Lot Features

Cul-De-Sac, Treed Lots, Level

Exterior Features

Deck, Porch - Covered, Security System, Outdoor Grill, Thermal Window, Storm Door(s), Underground Sprinkler System, Lighting, Siding-Brick, Vinyl

HOA/Condo Information
HOA Frequency

Monthly

HOA Fee

$390

HOA Fee Includes

Lawn Maintenance, Rec Facility, Mgmt Fees, Common Area, Trash, Snow Removal, Pool

Community Features

Association, Pickleball Court, Swimming, Spa/Hot Tub, Exercise Room, Tennis Court(s), Management, Common Area, Clubhouse

Utilities
Cooling

Central Air, 2 Zoned AC

Heating

Forced Air, Natural Gas, 2 Zoned Heat

Hot Water

Natural Gas

Sewer

Public

Water

Public

Miscellaneous

Assessment : 459,400
Zoning: Residential
Lattitude : 40.344889
Longitude : -74.262229
MLS# : 22609670
Views : 15
Listing Courtesy: Robyn Novick of Weichert Realtors-Holmdel

Notes

Page: © 2026 EveryHome, Realtors, All Rights Reserved.

The data relating to real estate for sale on this website comes in part from the IDX Program of the Monmouth Ocean Regional Multiple Listing Service. Real estate listings held by other brokerage firms are marked as IDX Listing. Information deemed reliable but not guaranteed. Copyright © 2026 Monmouth Ocean Regional Multiple Listing Service, L.L.C. All rights reserved. Notice: The dissemination of listings on this website does not constitute the consent required by N.J.A.C. 11:5.6.1 (n) for the advertisement of listings exclusively for sale by another broker. Any such consent must be obtained in writing from the listing broker.

Presentation: © 2026 EveryHome, Realtors, All Rights Reserved. EveryHome is licensed by the New Jersey Real Estate Commission - License 0901599

Real estate listings held by brokerage firms other than EveryHome are marked with the IDX icon and detailed information about each listing includes the name of the listing broker.

The information provided by this website is for the personal, non-commercial use of consumers and may not be used for any purpose other than to identify prospective properties consumers may be interested in purchasing.

Some properties which appear for sale on this website may no longer be available because they are under contract, have sold or are no longer being offered for sale.

Some real estate firms do not participate in IDX and their listings do not appear on this website. Some properties listed with participating firms do not appear on this website at the request of the seller. For information on those properties withheld from the internet, please call 215-699-5555

Contact Us Directly

We’d love to chat with you! No spam. We promise.

Return to Top

follow us

EveryHome is licensed in Pennsylvania, New Jersey, New York, Delaware, and Maryland. (License Info)

© EveryHome, Realtors | 4013 Skippack Pike Barn 1 & 2 | Skippack, PA 19474
